News · 28 August 2026 · 5 min read
Her $214,000 renovation had three people responsible. Why was nobody clearly accountable?
A homeowner’s $214,000 renovation and an $18,500 variation expose the accountability gap between design, approval and construction.
The question
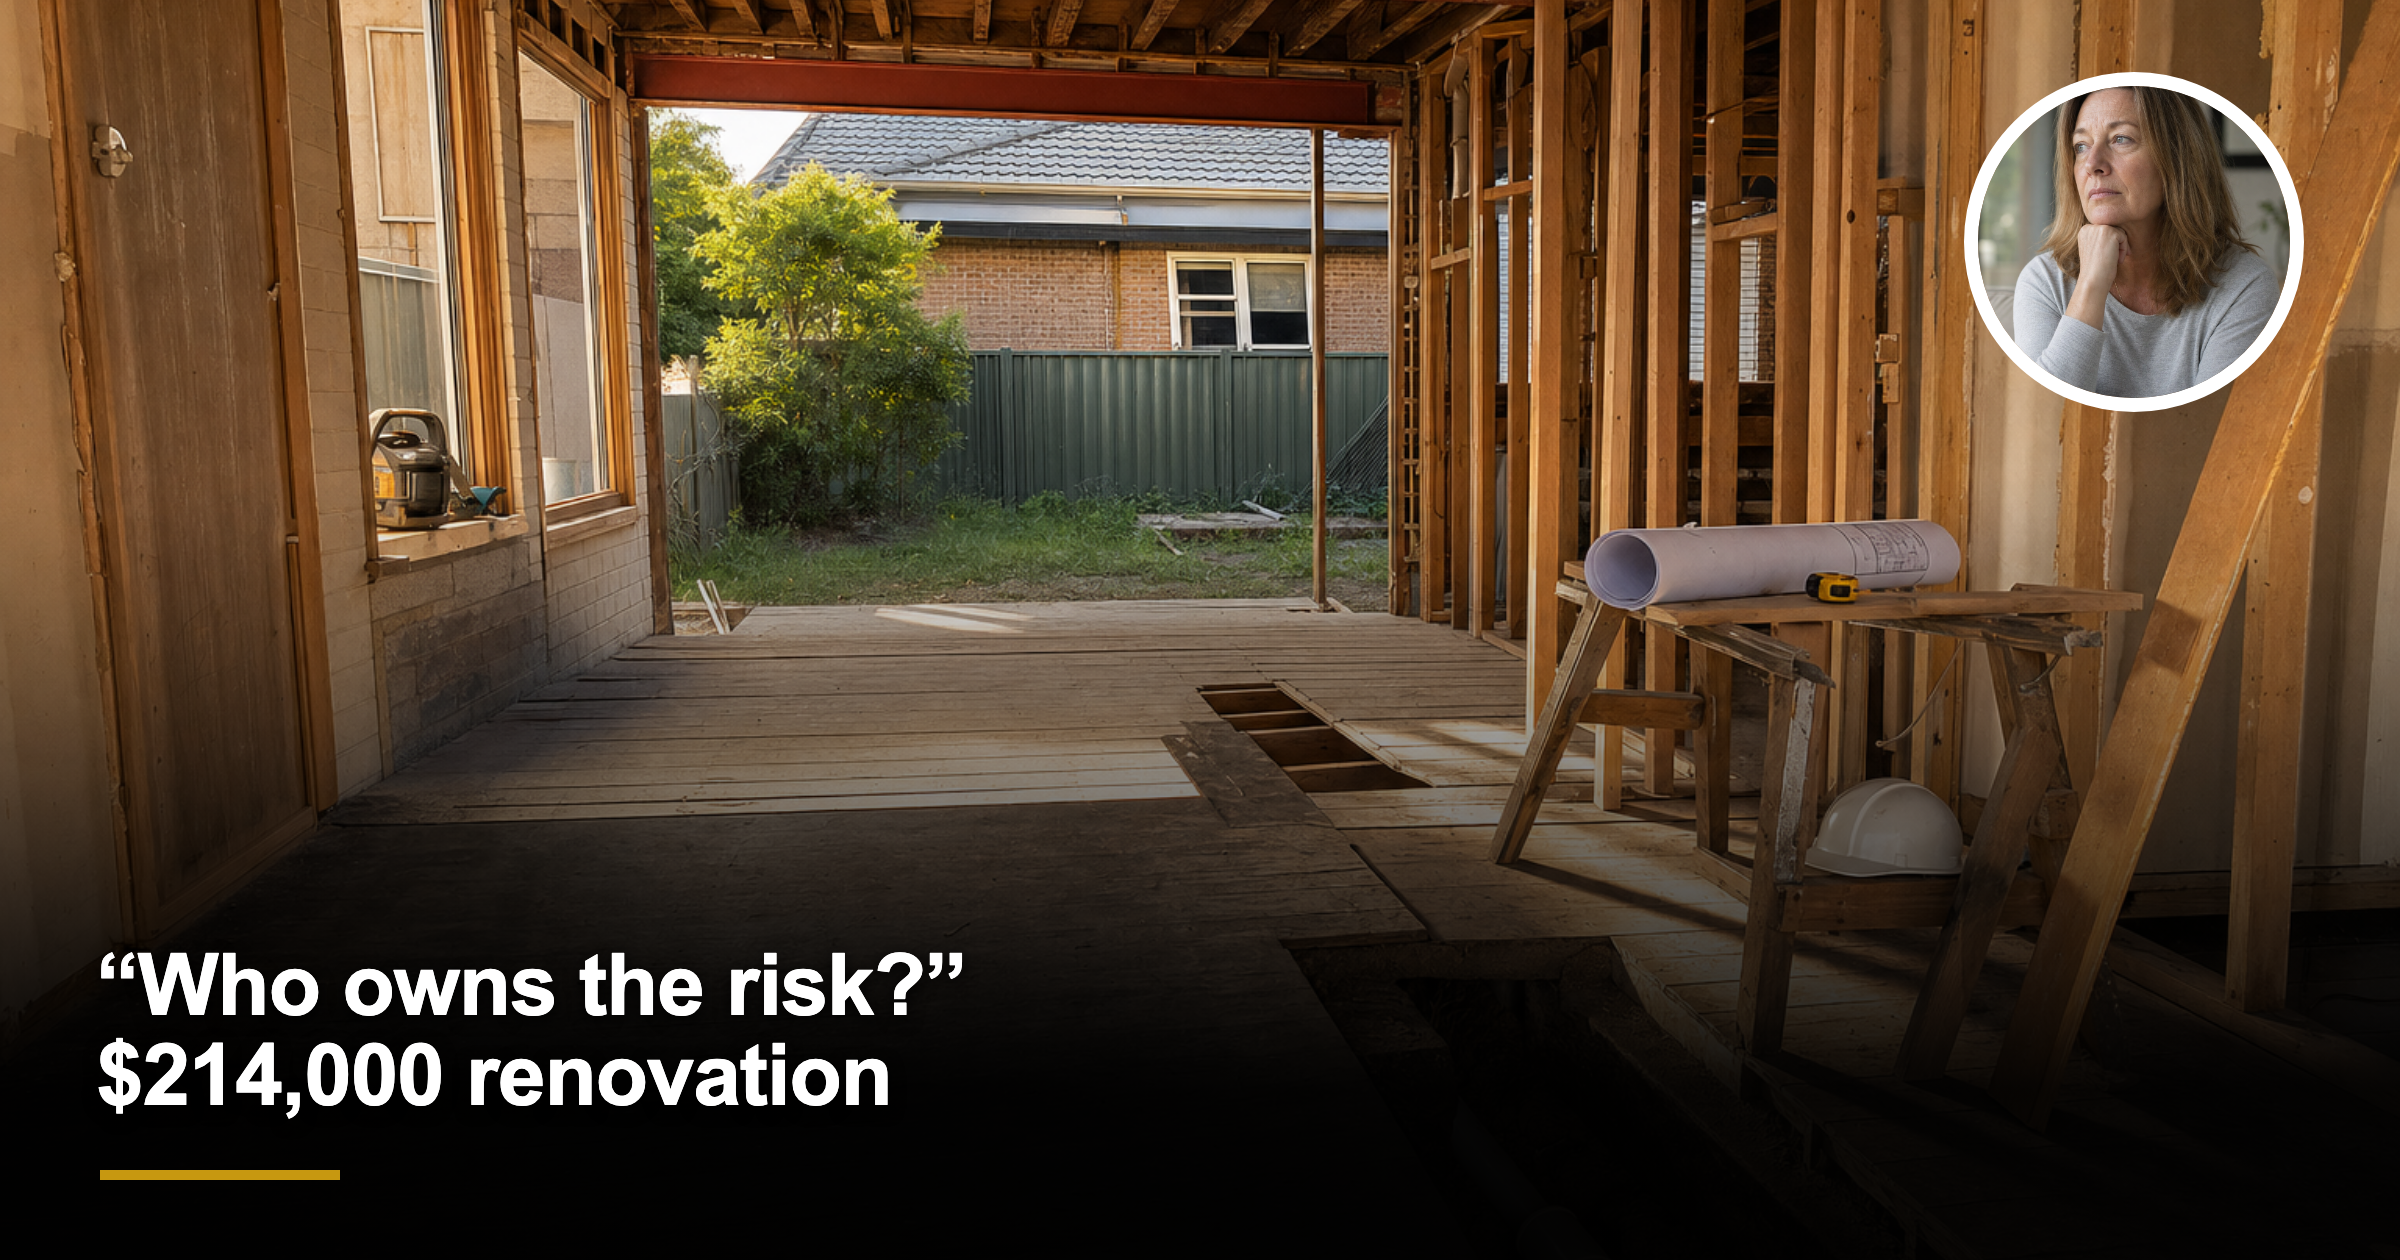
A 58-year-old woman had a straightforward ambition: turn the tired rear half of her home into a second living zone, add a bedroom, and make the property work for the next stage of her life.
The written budget was $214,000. Of that, $31,000 covered design, approvals and the early technical work. The builder would manage construction. The designer would prepare the plans. The certifier would assess the approval pathway.
Then the questions started arriving in different voices.
The plan did not show a detail the builder said was necessary. The approval did not answer who would coordinate a change. A drainage issue appeared after demolition. A variation arrived for $18,500. Each person could explain their own part. Nobody appeared to own the whole result.
Her question was blunt: if a renovation is divided between design, approval and construction, who is responsible when the finished work is not what the owner paid for?
The answer is not “the builder” by default
Australian building reform is moving toward clearer accountability, but an owner should not wait for a new rule to make an old contract understandable. Responsibility is created by the documents, the approval conditions, the scope and the evidence of who was engaged to do what.
That means separating four questions before work begins.
First: who designed the work? A drawing can show the intended result without proving that every junction, material and site condition has been resolved. If the design is incomplete, the owner needs to know whether the designer must correct it, whether the builder must raise the issue, or whether another consultant must be engaged.
Second: who approved it? An approval is not a guarantee that the project will be durable, attractive or within budget. It establishes a permission and compliance pathway. It does not magically transfer every design risk to the certifier, and it does not make an owner’s contract with the builder more precise.
Third: who is building it? The construction contract should identify the work, exclusions, allowances, tolerances, timing, payment stages and variation process. “Build to plans” is not a complete answer if the plans leave a material question open.
Fourth: who coordinates the gaps? This is the question that causes the most expensive silence. If nobody has the express duty to coordinate design, engineering, approval conditions, trades and site discoveries, the owner may become the unpaid project manager while the budget moves underneath her.
Why the $18,500 variation mattered
The drainage discovery may have been genuine. A variation is not automatically evidence of bad work. Excavation reveals facts that could not be priced perfectly from a living room inspection.
The problem was the sequence. The owner received a price before receiving a clear explanation of the condition, the proposed fix, the alternatives, the effect on the program and the person responsible for deciding whether the work was necessary.
A disciplined variation record should answer five things: what was found, where it was found, why the original scope did not include it, what the proposed work will change, and what happens if the owner says no. It should also preserve photographs, measurements, updated drawings and any approval consequence.
That record protects everyone. It gives the owner a basis to decide. It gives the builder a basis to price. It gives the designer and approval professional a chance to identify a technical problem before it becomes a finished defect.
The current reform conversation matters because it recognises a basic property truth: a building is a chain. A gap between links is still a failure in the owner’s asset, even when each participant can point to a different document.
The address changes the renovation decision
There is another mistake owners make: treating the renovation as a construction question only.
Before committing $214,000, she needed to know what the exact property could return. A suburb median could not answer it. RHA’s street-level view would test achieved sales, buyer depth, days on market, achieved rent, vacancy and the nearby supply pipeline for the address and its immediate competing streets.
Two homes in the same suburb can have the same headline growth rate and very different renovation ceilings. One may sit on the street buyers already compete for, where an extra bedroom is legible and liquid. Another may face weaker access, parking, outlook or future supply, where the same spend is harder to recover.
That is why an approval decision and an investment decision should be joined. The right question is not simply “can this be built?” It is “will this particular improvement be understood and paid for by the next buyer or tenant on this particular street?”
The same evidence can expose construction risk. A renovation with a tight resale ceiling has less room for delay and variations. A property with strong rental demand may justify a more durable layout, but only if the added cost solves a real tenant or buyer preference rather than an owner’s personal wish.
What an owner should do before signing
Write a one-page responsibility matrix. Name the designer, builder, approval professional and coordinator beside each task. Include site conditions, services, waterproofing, structural changes, energy requirements, inspections, variations and final documentation.
Ask what happens when the plan, approval and site condition disagree. The answer should be a process, not a promise that everyone will “work it out”.
Make the contract identify what is excluded. Fixed price only has meaning when the scope is fixed. Read the allowances. Ask which items can move, who can authorise them and what evidence is required first.
Keep the investment test beside the building file. Compare the proposed finished property with nearby completed sales, competing rentals, vacancy and days on market—not just a suburb-wide median.
For a useful companion, see the renovation variation question and the renovation dispute evidence question.
The opportunity in the uncertainty
The lesson from her $214,000 plan was not to avoid property or never renovate. It was to make the chain visible before money entered it. A clear scope, a named responsibility for coordination, disciplined variation evidence and address-level market testing turn a frightening project into a project that can be priced.
Property remains a powerful investment when the asset is chosen carefully and improved for the street it sits on. The winning combination is the right property, the right renovation and the right data—not a glossy plan, a suburb headline or a handshake between people who each thought someone else was in charge.
If there's a specific street you're weighing up right now, check its Street Score first — it's free, takes ten seconds, and tells you whether that street is pulling the suburb average up or riding on it.
Frequently asked questions
In an Australian renovation, who is actually responsible if the finished work does not match what the owner paid for?
It depends on the documents, approval conditions, scope and evidence of who was engaged to do what. The article says responsibility is not automatically the builder’s if design, approval and construction were split across different people.
Why can’t an approval by itself make a renovation contract clear or safe?
An approval gives permission and a compliance pathway, but it is not a guarantee that the project will be durable, attractive or within budget. It does not transfer every design risk to the certifier or make the builder’s contract more precise.
What should an owner check before agreeing to a fixed-price renovation?
The contract should clearly identify the work, exclusions, allowances, tolerances, timing, payment stages and the variation process. Fixed price only has meaning when the scope is fixed.
What should a proper variation record include when a problem is discovered on site?
It should explain what was found, where it was found, why the original scope did not include it, what the proposed work will change, and what happens if the owner says no. The article also says it should keep photos, measurements, updated drawings and any approval consequence.
Why does the article say the renovation decision should be based on the specific address, not just the suburb median?
Because two homes in the same suburb can have very different renovation ceilings and market demand. The article says owners should test achieved sales, buyer depth, days on market, achieved rent, vacancy and the nearby supply pipeline for the street and immediate competing streets.
General information only. It does not take your objectives, financial situation or needs into account, and nothing here is legal, financial, taxation or investment advice specific to your circumstances.