News · 26 August 2026 · 5 min read
The quote was $148,000. Why this renovation still left him $27,000 exposed
A homeowner discovers why a renovation quote can leave a $27,000 gap after demolition, and how to test the budget against the street-level property ceiling.
The quote was $148,000. Why this renovation still left him $27,000 exposed
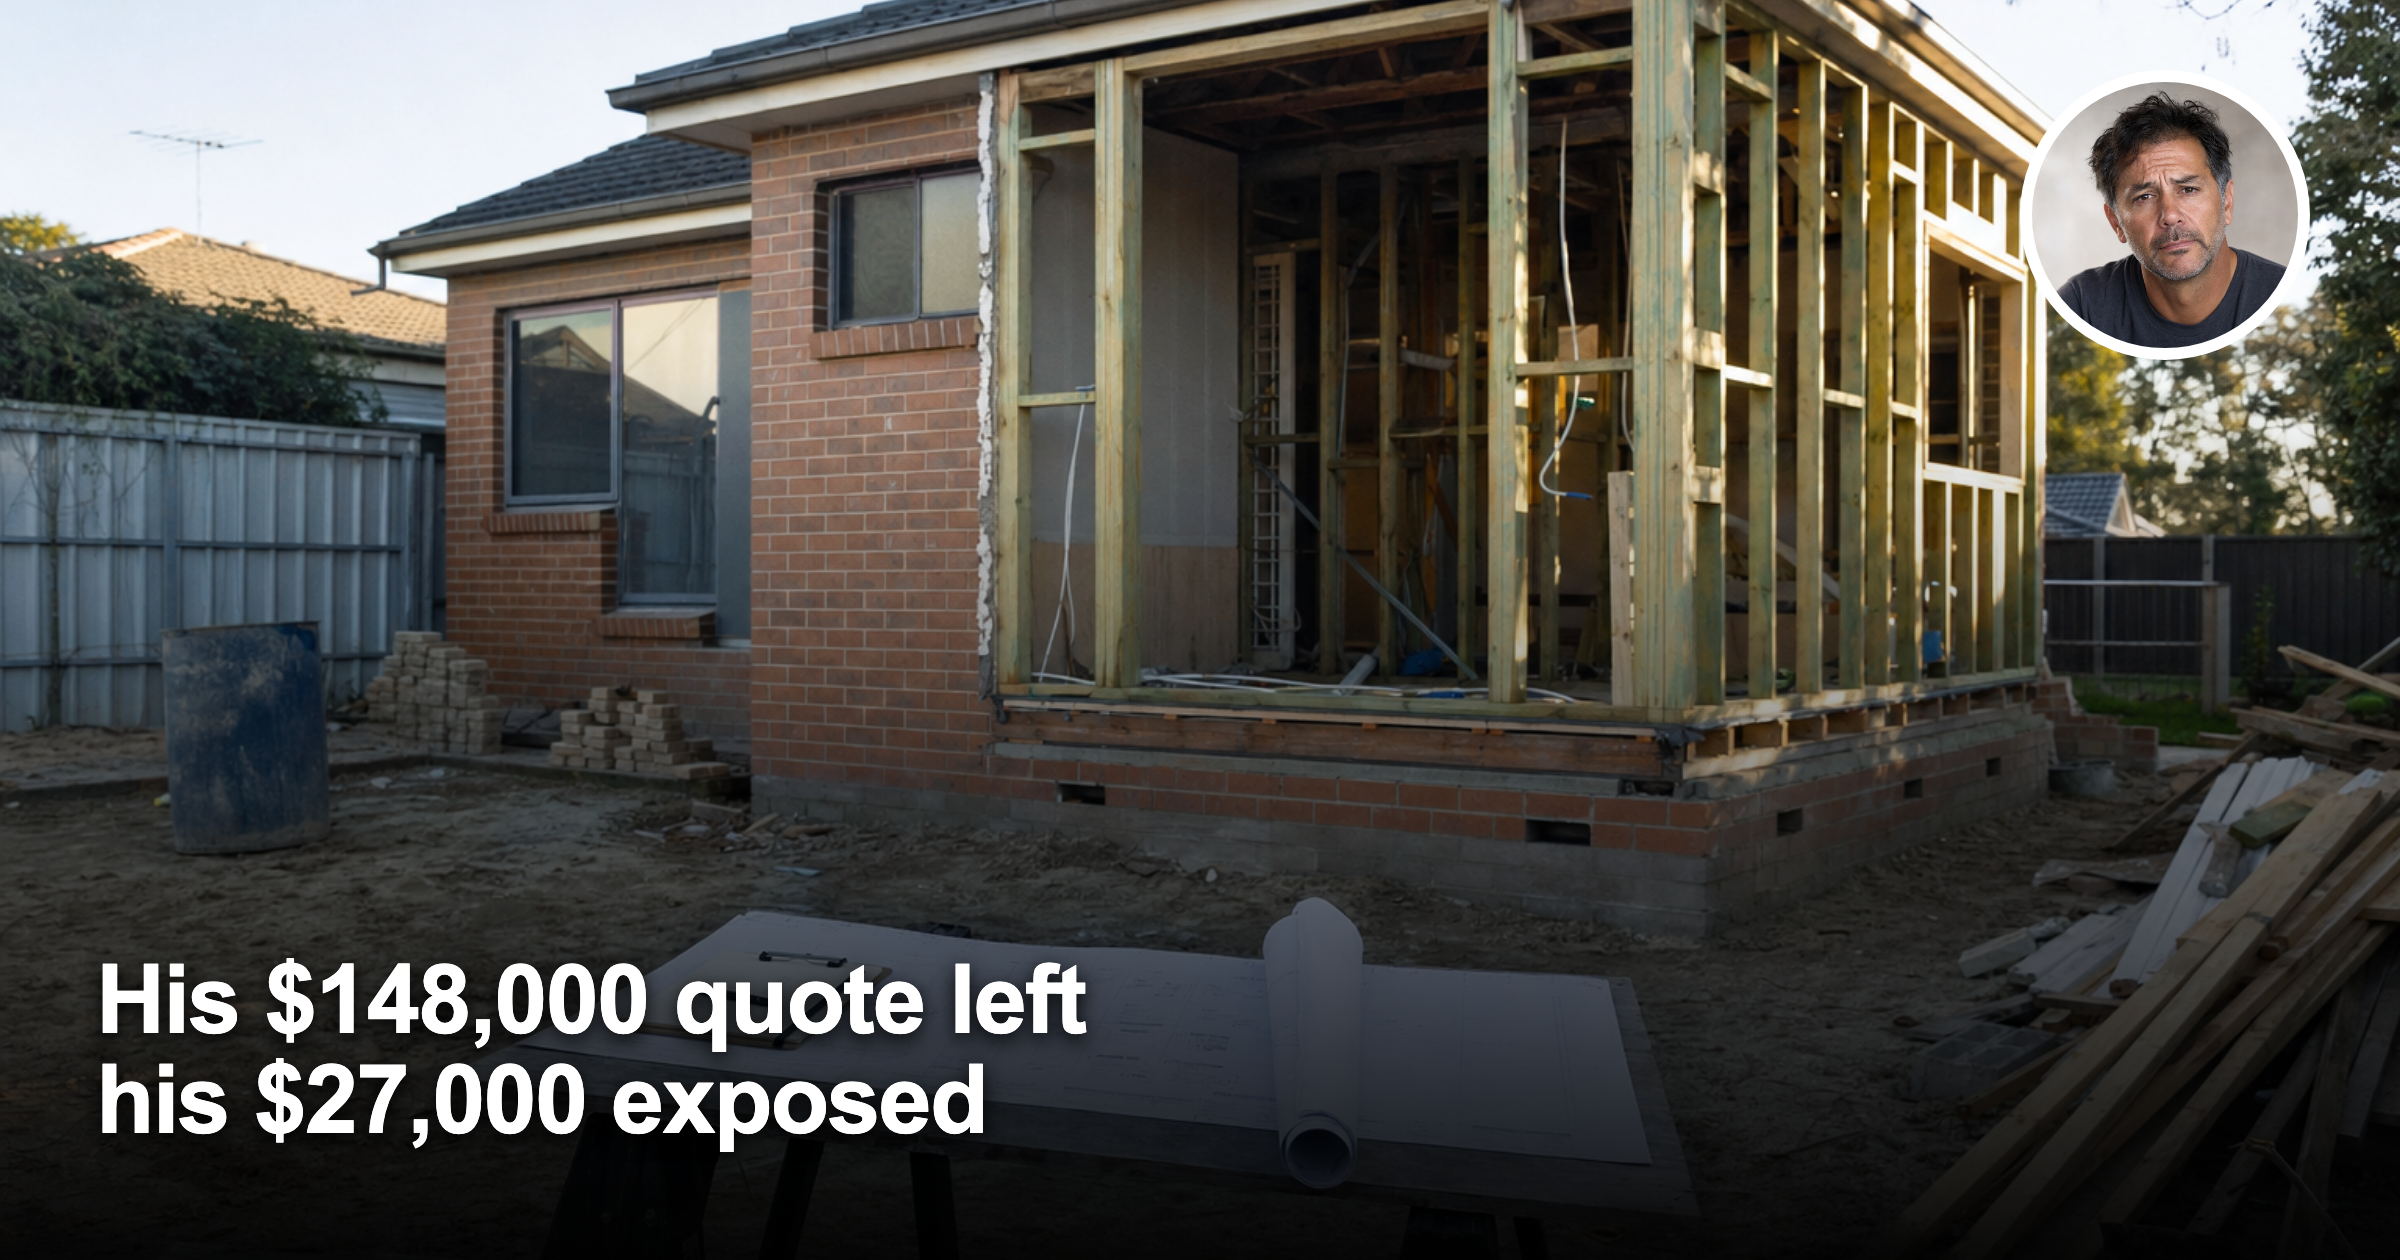
When a 51-year-old homeowner received a $148,000 quote to remake the rear of his Adelaide house, he thought the hardest part would be choosing the kitchen. Three months later, the demolition was finished, the bank account was lighter and a further $27,000 had appeared in conversations about engineering, drainage, temporary works and changes to the original plan.
His question was blunt: if the builder gave a fixed-looking number, how can a renovation still become so much more expensive?
The answer is that a renovation quote is not automatically the same thing as a complete project budget. The gap is often hidden in the words around the price: allowances, exclusions, provisional sums, owner-supplied items and work to be confirmed after demolition.
The number on the quote is not always the number for the property
The homeowner's first quote covered the visible transformation: a rear extension, new kitchen, bathroom work and finishes. It did not fully price what could be found beneath the house or what might be required before the finished rooms could be signed off.
The first surprise was drainage. The old stormwater arrangement was not suitable for the new footprint, and the revised solution required excavation and additional connection work. Then an engineer required a change to part of the footing design. A later selection meeting upgraded several finishes, but the larger issue was not luxury tiles. It was that the original scope had not made every unknown measurable.
That is how a project can move from $148,000 to $175,000 without anybody believing they changed the deal. The owner sees a $27,000 gap. The builder sees work that was never included. The contract may contain a mechanism for pricing it. The argument starts when nobody defined the boundary clearly at the beginning.
What should a homeowner ask before signing?
The practical test is simple: could another builder price the same document and arrive at a genuinely comparable figure? If not, the quote is still a concept, not a decision-ready budget.
Ask for five things in writing.
First, request a line-by-line schedule of inclusions and exclusions. “Kitchen included” is not enough. The schedule should identify cabinetry, appliances, stone, handles, splashback, electrical changes, painting and installation.
Second, separate fixed-price work from provisional sums and allowances. An allowance is a budget placeholder, not a promise that the final product will cost that amount. A provisional sum can change when the actual work becomes known.
Third, ask which approvals, engineering, surveying, certification, waste removal, temporary fencing, traffic control and service connections are included. These items may not look dramatic in a glossy concept, but they can consume a meaningful part of the contingency.
Fourth, agree on the variation process. A variation should describe the work, the reason, the price or pricing method, and the effect on the completion date before the work proceeds. A text message saying “we found an issue” is not a project-control system.
Fifth, test the funding limit against the worst credible version of the project. If the bank will support $160,000 but the realistic range is $148,000 to $175,000, the owner is not funded for the project. He is funded for the optimistic scenario.
This is where a building consultant, quantity surveyor or suitably experienced contract adviser can earn their fee before the first wall is opened. The cheapest time to discover an omission is while competing builders can still price it.
Why the same renovation can make sense on one street and fail on the next
The financial question is bigger than construction cost. Renovation spending only creates value when the completed property fits what buyers or tenants in that precise location will pay for.
Ripehouse Advisory's street-level research treats the address as more than a suburb label. It compares achieved sale prices, days on market, buyer depth, rental evidence and the competing supply pipeline around the property. Two houses in the same suburb can have very different ceilings because one sits on a quieter street with better parking and stronger family demand, while the other faces a busy route or competes with newer stock.
That matters before approving a $27,000 variation. If comparable renovated homes on the same few streets consistently sell within a narrow range, an expensive upgrade may improve comfort without returning its cost. If the street-level evidence shows a shortage of well-designed family homes and a clear price gap between dated and finished stock, the same spend may protect the asset's appeal.
This is the renovation version of the mistake covered in our guide to the street-level value gap between near-identical homes. The suburb average cannot tell an owner whether the next dollar belongs in drainage, a second bathroom or a better outdoor connection.
What happened to the $27,000?
The homeowner did not lose all of it. Some of the additional work was necessary to finish the project safely and lawfully. Some choices were genuine upgrades. But the experience changed the question he asked about every later decision.
Instead of asking, “Can we afford this feature?” he asked, “Does this work solve a known problem, is it included in the scope, and will this street reward it?”
That discipline helped him separate urgent work from optional work. Drainage and engineering were not the same as premium joinery. A contingency was not the same as spare money for design changes. The completed house was better, but the outcome became defensible only after costs were tied to a documented scope and evidence about the local market.
For investors, the lesson is sharper. A renovation can create equity, improve rentability and make an older property competitive, but only when the budget is controlled and the end product matches the demand around that address. A cheap quote can be expensive if it hides the work. A larger quote can be worthwhile if it is complete, measurable and supported by the street-level numbers.
The right renovation is still one of the most practical ways to improve a property investment. The advantage comes from knowing the true cost before demolition, then choosing the right asset, the right street and the right improvements for the buyers who will pay for them.
If there's a specific street you're weighing up right now, check its Street Score first — it's free, takes ten seconds, and tells you whether that street is pulling the suburb average up or riding on it.
Market data & R-Scores for locations in this article
Drill Down Into the Markets Mentioned Above
Inspect live monthly R-Scores, median prices, rental yields, and street-by-street scores for the cities and council areas referenced in this article:
Frequently asked questions
Why can a renovation quote of $148,000 still end up costing much more after demolition?
Because a quote may not include every unknown until the walls or floors are opened up. In this case, drainage, engineering changes, temporary works and other scope items added costs that were not fully priced at the start.
What should be included in a renovation quote before you sign it?
Ask for a written inclusions and exclusions schedule, plus a clear split between fixed-price items, allowances and provisional sums. You should also check whether approvals, engineering, waste removal, service connections and other site costs are included.
What is the main risk of relying on allowances and provisional sums in a renovation budget?
They are not fixed promises, so the final cost can move once the actual work is known. That can leave a homeowner exposed if the budget was based on the lowest or most optimistic scenario.
How can a homeowner decide whether a renovation is worth the extra money on a specific street in Australia?
The article says to test the spend against street-level evidence such as achieved sale prices, days on market, buyer demand, rental evidence and nearby supply. A project only makes sense if the finished home fits what buyers or tenants on that street will actually pay for.
What should happen when a builder identifies extra work during a renovation?
A variation should be documented before the work proceeds, including what the work is, why it is needed, how much it will cost and whether it affects the completion date. A vague message is not enough to control the project.
General information only. It does not take your objectives, financial situation or needs into account, and nothing here is legal, financial, taxation or investment advice specific to your circumstances.