News · 15 August 2026 · 6 min read
'The block next to mine got 14 townhouses. Mine was knocked back. The difference was car parks'
A client's development site stopped stacking up while a near-identical block on the same street was approved. The difference was minimum car parking requirements - a rule that adds up to $137,000 to a single apartment and keeps roughly 140,000 feasible homes from ever being built.
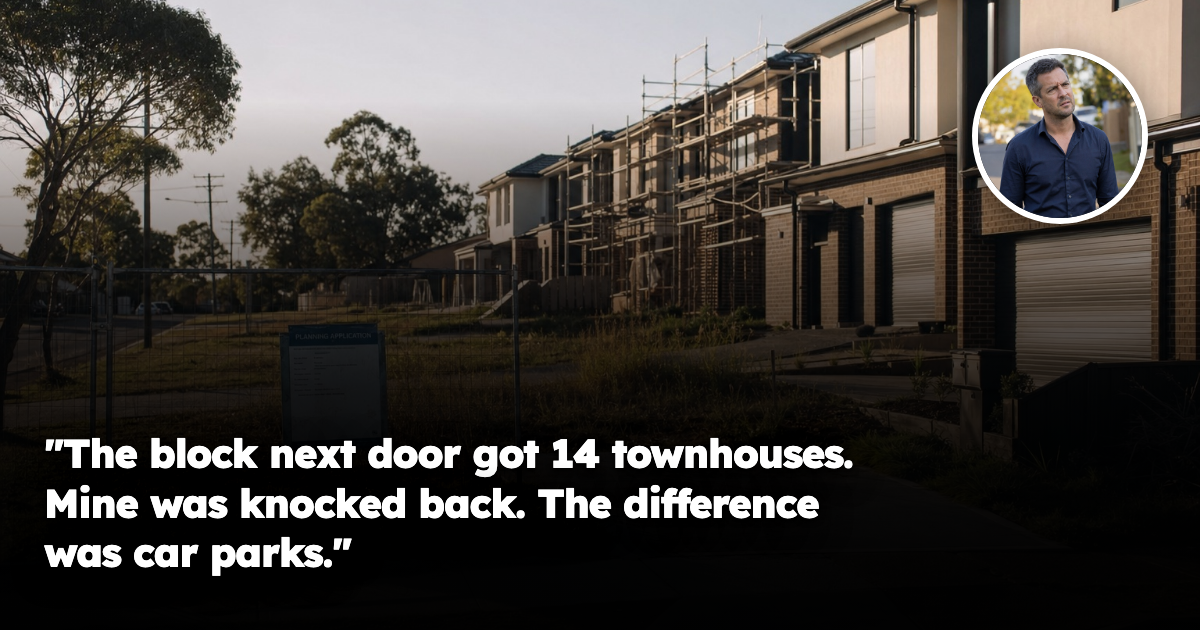
A client called us in February, genuinely baffled. He had bought a 1,100-square-metre site in a middle-ring suburb, paid an architect, and put in an application for townhouses. It came back unviable — not refused on heritage, not on height, not on overlays. The numbers simply stopped working. Eight months later a block on the same street, almost the same size, was approved and is now under construction.
"What did they have that I didn't?" he asked.
The honest answer sits in the least glamorous paragraph of a planning scheme. The difference was how many car spaces each site was required to build, and what it cost to put them there.
The rule nobody reads
Almost every state and council in the country sets a minimum number of off-street car parking spaces that new housing must include. One space for a one-bedroom apartment. Two for a three-bedroom. The number changes by dwelling type, by bedroom count, and — critically — by exactly where the site sits relative to public transport.
These rules were written in the 1950s, when car ownership was climbing fast and the fear was that new homes would flood the streets with vehicles. At the time the logic was sound. Seventy years later we are still running it, largely unexamined, in cities that have changed beyond recognition.
Here is what that costs. National policy modelling puts the price of complying with these minimums at between roughly $62,000 and $137,000 on a single typical two-bedroom apartment, depending on which capital you are building in. Nationally, more than $1 billion a year is spent constructing off-street parking that residents do not want or use.
Not want or use is not rhetoric. Around 40 per cent of households in studio and one-bedroom apartments own no car at all, and even in family-sized apartments of three bedrooms or more, 58 per cent have one car or none. In the two largest capitals there are now more car spaces inside apartment buildings than there are cars belonging to the people living in them, and as much as 40 per cent of that parking sits empty every night.
So why did his site fail and the other one work?
Because a parking minimum is not a fee. It is a physical requirement that consumes land and floor space before a single dwelling is drawn.
Off-street parking accounts for about 13 per cent of the built floor space of apartments in our biggest cities. On a townhouse site it is worse, because the spaces occupy ground that could otherwise hold another home. Where the scheme pushes parking underground, a basement space can pass $120,000 — and it adds months to the build.
Then the second blade comes down. Buyers do not value those spaces at what they cost to build. In most areas of our two largest cities, what a purchaser will actually pay for a car space sits well below what it costs to construct one — a gap we have written about before from the buyer's side, where the same car space is worth $88,000 in one suburb and $37,000 in another. In a handful of wealthy, congested inner pockets they pay more than it costs — and there, the rule does no damage at all.
Everywhere else, the gap is a hole in the feasibility study. Up to $46,000 per space in the worst-affected areas — about $2 million on a fifty-dwelling building, to be recovered from purchasers or pulled back out of the land price. If neither is possible, the project does not proceed.
That is what happened to our client. His site required more spaces, in a location where buyers would pay less for them, on ground that made them expensive to build. The block up the road sat inside a different parking catchment. Same street, different rule, different asset.
The number that should stop every investor
Modelling of this single planning control found that removing parking minimums would make roughly 140,000 additional dwellings commercially feasible in two cities alone. Not approved. Not funded. Feasible — meaning they currently pencil out as losses and are therefore never built.
And the modelling was not done at city level. It was run across 661 individual statistical areas of about 10,000 people each, and the finding that matters is where the gains land: not the inner city, where reform has already happened, but the middle and outer suburbs, where margins are thinner and a $46,000 hole per space is the difference between a development site and a house with a big backyard.
Why this is a street-level question, not a suburb one
This is the part that maps onto how we do research at Ripehouse Advisory, and why we have never accepted the suburb as the unit of analysis.
Parking requirements flex on proximity to frequent public transport. That is a walking-distance measurement. Two sites in the same suburb, in the same zone, under the same median, can sit on opposite sides of a catchment line and carry materially different build obligations — and therefore materially different development upside.
It is the same pattern we measure everywhere else. We consistently find a 20 to 30 per cent spread in effective yield between the best and worst streets inside a single suburb once you use achieved rents, real vacancy duration and true days on market rather than advertised figures. A suburb median averages the site that can be developed with the site that cannot, and confidently reports a number describing neither.
Development potential is not a suburb attribute. It is a site attribute, decided by a stack of controls — parking among them — that most buyers never look at because they are not written anywhere near the listing. We have seen the same thing play out through minimum lot size and frontage rules, where an identical block next door supported two homes and one did not, and through an approved subdivision where the owner's equity went backwards.
Four things to check before you buy a site
1. Read the parking clause before the zoning headline. Zoning tells you what you may build. Parking often tells you what you can afford to build.
2. Find the transport catchment line and check which side you are on. It moves the requirement, and it is measured in metres.
3. Price the parking as land and time, not just concrete. Ask what it removes from the developable footprint and what it adds to the build program.
4. Test what buyers in that pocket will actually pay for a space — the answer varies by a factor of two or more across one metropolitan area.
What this means for investors
There is a reform wave building here, and it moves in one direction. Several jurisdictions have already removed or relaxed minimums near transport, and the case for going further now sits in front of governments with a number attached to it. Investors who understand where those lines fall — before they move — are buying the sites that get repriced when they do. That is not a market call. It is a measurement.
Property has not stopped working. It has become a business in which the difference between two blocks on one street is worth more than the difference between two suburbs — and only one of those is visible in the data most people use.
He had researched a suburb. He had bought a site. Almost everybody does it in that order.
If there's a specific street you're weighing up right now, check its Street Score first — it's free, takes ten seconds, and tells you whether that street is pulling the suburb average up or riding on it.
Frequently asked questions
Why would one townhouse site on the same street be approved while another is knocked back in Australia?
According to the article, the difference can be minimum car parking requirements. A site in a different parking catchment may need more spaces, which can make the development unviable even if zoning, height and overlays are the same.
How much can mandatory car parking add to apartment development costs?
The article says complying with minimum parking rules can add roughly $62,000 to $137,000 to a typical two-bedroom apartment, depending on the capital city. In some affected areas, the gap between cost and what buyers pay can be up to $46,000 per space.
Why do parking minimums stop some housing projects from being built?
Parking is a physical requirement, not just a fee, so it uses land and floor space before any homes are built. If buyers will not pay enough for the spaces to cover the construction cost, the feasibility study fails and the project may not proceed.
What should an investor check before buying a development site near public transport?
The article says to read the parking clause before the zoning headline and check which side of the transport catchment line the site sits on. It also recommends pricing parking as lost land and time, not just concrete, because requirements can change by location.
What is the main risk of relying on suburb averages when assessing development potential?
Suburb medians can hide major differences between individual streets and sites. The article says development potential is a site-level issue, shaped by controls like parking requirements, with effective yield varying by 20% to 30% within the same suburb.
General information only. It does not take your objectives, financial situation or needs into account, and nothing here is legal, financial, taxation or investment advice specific to your circumstances.